Mixed-use development
Beyond the Rendering: What Makes a Mixed-Use Project Work Every Day?
A practical way to explore housing and retail together: start with the daily experience of residents, businesses and neighbors.
Picture an ordinary Tuesday.
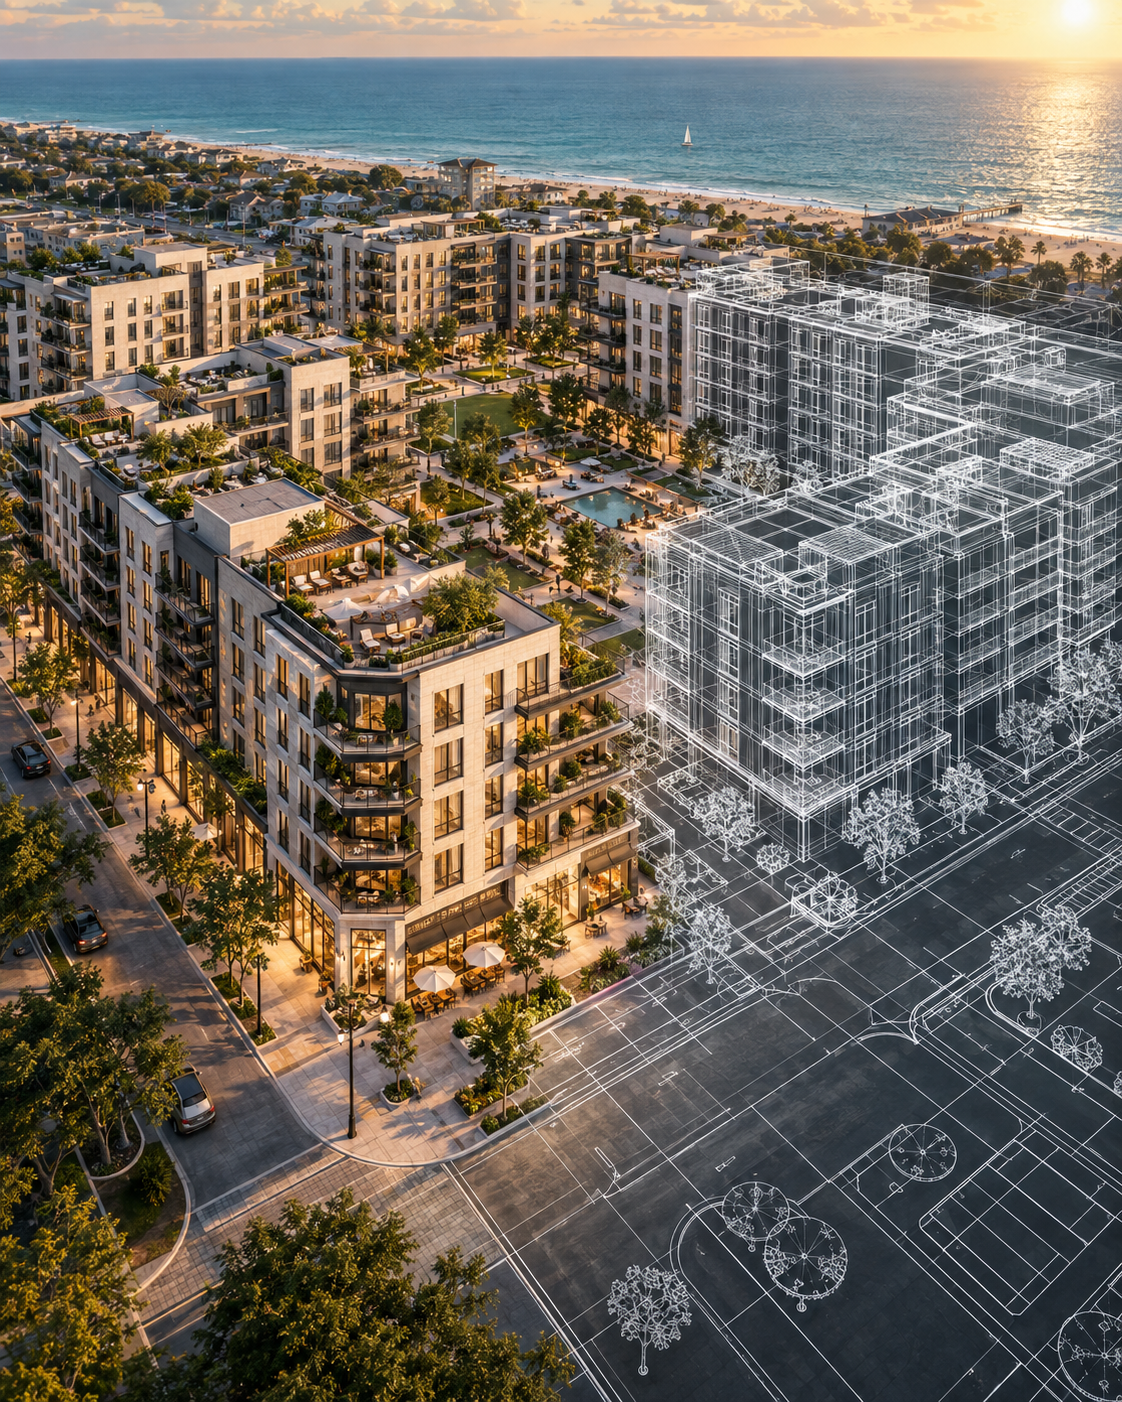
A rendering can show a beautiful building. It cannot, by itself, explain how that building will work on an ordinary Tuesday. For a mixed-use concept in Atlantic City, we would start with the people who might use it throughout the day: residents leaving for work, employees arriving, customers stopping in and neighbors walking past. That everyday routine deserves a place in the earliest design conversation.
Give the retail a reason to be there.
“Retail on the ground floor” is a starting point, not a complete strategy. What need would a business serve? Who would visit, at what times, and how would they reach it? A café, service business and food retailer each have different space and operating requirements. Treat possible uses as ideas to test with market research and prospective operators, rather than assuming any storefront will find the right tenant.
Walk through the resident experience.
Imagine carrying groceries home, receiving a package, taking a dog outside or welcoming a visitor. Where do those activities happen? Can residents find their entrance easily? How do people move between public and private areas? These questions help a team evaluate whether the project feels coherent from the sidewalk to the front door.
Make room for the work behind the storefront.
Ask where deliveries arrive, where waste is collected and how maintenance teams reach the spaces they serve. Consider operating hours, noise and the relationship between residential entrances and commercial activity. The design team and prospective operators should work through these details together. A polished frontage is only one part of a functioning place.
Look beyond the property line.
A concept should respond to the streets and people around it. Walk the surrounding blocks and observe entrances, crossings, nearby uses and pedestrian routes. Ask neighbors and local businesses what feels missing and what already works. Their input can raise questions a site plan alone would not reveal. Listening is a practical research step; it does not mean every suggestion can be incorporated.
Test the idea across different times.
How might the place feel in the morning, after work and in the evening? What would draw someone there when they are not attending a special event? These are prompts for research, not proof of demand. They help frame a more useful discussion about the audience and operating model before the design becomes too fixed.
Design the building and the experience together.
For Iron Tide, the value of an early mixed-use conversation is bringing development, design, operations and local context into the same discussion. Start with a concept, identify the assumptions that need testing and bring the right specialists into those decisions. An attractive rendering communicates a vision. A thoughtful everyday plan helps the team explain how that vision could function.
Have an Atlantic City project in mind?
Let’s discuss your concept, open questions and next steps.
Start a conversation ↗