Adaptive reuse
A Bargain Building—or an Expensive Conversion? Five Checks Before You Buy in Atlantic City
Before buying an existing Atlantic City building, test its proposed use, physical fit, review path, coastal constraints and full conversion budget.
The asking price is only the opening number.
An existing building can offer character, an established location and a structure worth keeping. It can also hide a costly mismatch between the space you are buying and the use you want to create. For developers and property owners exploring Atlantic City, the useful question is: what must be true for this particular conversion to work? Before treating a low purchase price as a development advantage, work through five checks.
1. Establish what exists—and what you want to change.
Request available surveys, plans, occupancy records, inspection reports and information about earlier alterations. Separate the building’s documented use from the seller’s description and your proposed use. Then ask an architect to compare them. New Jersey DCA’s Rehabilitation Subcode guidance explains that a change in use can affect technical requirements even when the use-group classification stays the same. A storefront becoming a restaurant, for example, raises different questions from repainting the same shop. Your early deliverable should be a short existing-conditions summary with missing records clearly identified.
2. Make the new use fit the actual building.
Ask for a preliminary layout based on measurements, rather than dividing advertised square footage by a target unit size. Can the intended rooms, circulation and service spaces fit? Where would accessible routes, exits, mechanical equipment and any required vertical access go? Have the appropriate specialists inspect structure, roof, envelope and building systems. The useful output is a list of what can remain, what needs investigation and what appears likely to require replacement. Treat each conclusion as preliminary until the team has the evidence to support it.
3. Identify the review path for the parcel.
Confirm the block and lot, zoning and relevant district boundaries. CRDA regulates land use within Atlantic City’s Tourism District; its published guidance describes application review and potential hearings and board approval. Establish which authority handles the proposed land-use action for your specific property, alongside the construction review. Separately, DCA explains that the Rehabilitation Subcode does not remove permit requirements. An existing structure is a starting condition, not confirmation that the intended conversion is approved. Ask your team to document the anticipated submissions and decisions.
4. Put coastal questions into the feasibility work.
Include flood exposure and coastal considerations before fixing the budget. NJDEP’s Coastal Atlas resources provide links to coastal hazard mapping tools. Use mapping to frame questions for your design team and the relevant officials: what property-specific information is still needed, what requirements may apply, and how could those findings affect the proposed use or scope? Ask about equipment placement, access and insurance implications as part of that investigation. A screening map should lead to a site-specific review, not substitute for one.
5. Price the conversion you can support with evidence.
Build a preliminary budget around the scope identified above. Include investigation, design, review costs, construction, potential remediation identified by specialists, financing and carrying costs, contingency and the work needed to reach occupancy. Separate quoted costs from allowances and unresolved items. Compare a base case with a more demanding conversion scenario, and identify what evidence would narrow the range. If the deal only works when every unknown is inexpensive and every step happens immediately, the team has more work to do before calling it feasible.
Try this on a hypothetical property.
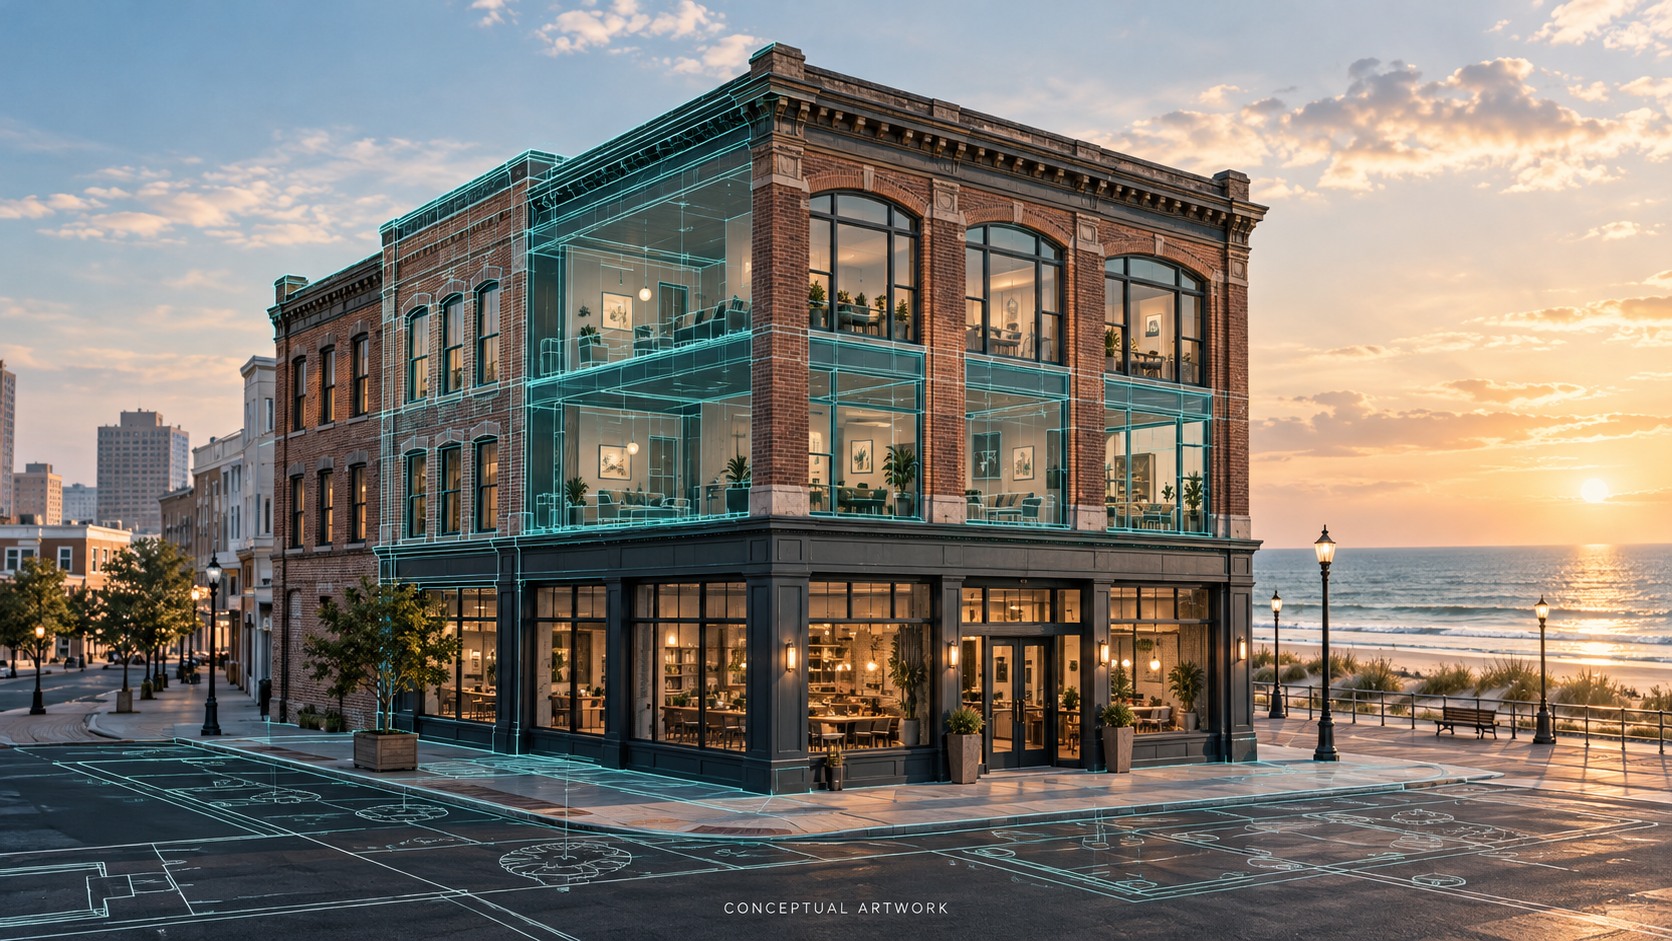
Imagine a vacant two-story commercial building marketed as suitable for apartments over retail. Before assuming a unit count, ask an architect to test the usable layout and the documented existing use. Identify the land-use review path, investigate the structure and services, and raise coastal questions with the appropriate team. Compare the findings with the proposed operating model. This is an illustrative scenario, not an available property or an Iron Tide project. The point is to replace an attractive label with a conversion scope that can be examined.
Give the next decision a clear threshold.
At the end of early feasibility, decide whether to proceed, revise the concept or pause. Record the findings, remaining unknowns, who will resolve them and what would change the decision. Owners preparing to reposition a building can organize the same information before approaching development partners. Iron Tide can help coordinate that work so the property, proposed use and development team are working from the same facts.
Practical takeaways
- Confirm the documented existing use and investigate the proposed use before relying on a listing.
- Test the building layout and systems with the professionals who will assess the conversion.
- Identify land-use, construction and coastal questions separately, then connect their effects on cost and timing.
- Make the next investment decision against a documented scope, budget and list of unresolved conditions.
Exploring an existing building in Atlantic City?
Iron Tide helps developers and property owners organize early feasibility questions, coordinate local conversations and assemble the right professional team. Tell us about the property and the use you want to test.
Start a conversation ↗